
Quality
Quality and technical approach: inspection, heat-treatment control and documentation
Quality at TSIRIKOS is built into the manufacturing route: we review the drawing before quoting, inspect incoming material, check parts during machining and after heat treatment, and carry out a final inspection before dispatch, with the inspection documents agreed in the order. This page explains what we check, which standards we work to and how we handle technical questions.
Our quality policy
The company’s quality policy starts with understanding what the customer actually needs, and with informing and guiding the customer when the specification leaves open questions. A part must combine dimensional accuracy with reliability in service, and the company stays available for technical support afterwards. The safety of the parts we manufacture is our responsibility, which is why a documented quality assurance system and systematic inspection have priority in the workshop.
In practice this means: one site from raw material to dispatch, inspection at each critical step, and records that let you trace what was done to your part. See our capabilities for the manufacturing route.
Inspection from raw material to dispatch
The checks below are part of the normal route. The extent of inspection and the documents are agreed with each order.
-
Incoming material inspection
Supplied materials are inspected against the order before machining starts.
-
In-process dimensional inspection
Machined dimensions, concentricity, parallelism and ovality are checked with precision measuring instruments.
-
Hardness after heat treatment
Surface hardness is measured after carburizing, nitriding, nitrocarburizing or induction hardening.
-
Crack examination
Surfaces are examined for micro-cracks.
-
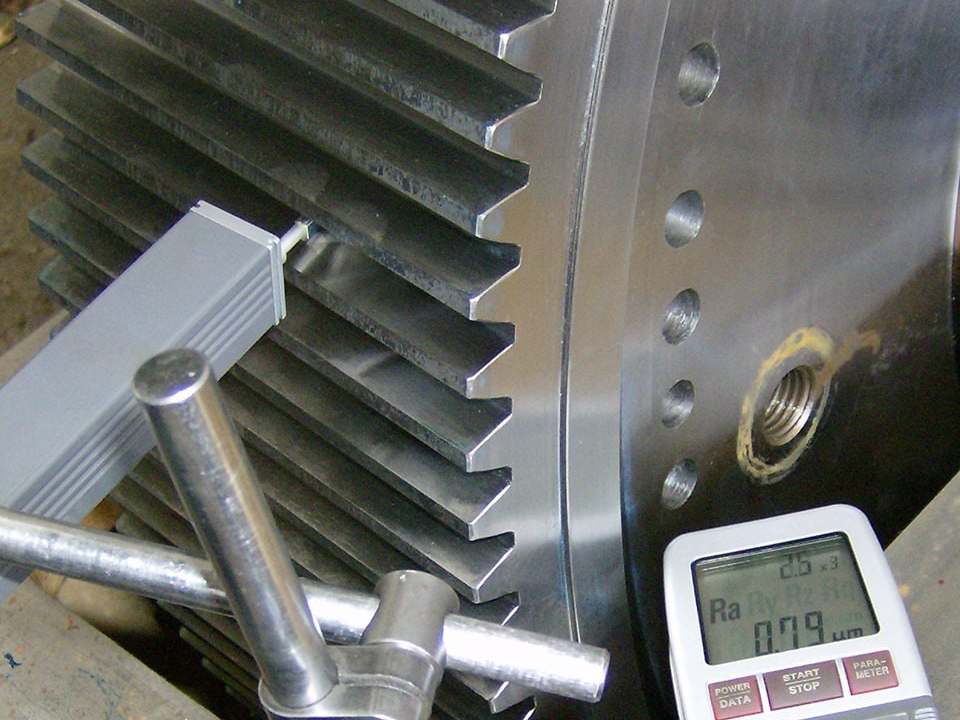
Roughness and gear tooth form
Surface roughness is measured after final machining and grinding; gear tooth form is inspected.
-
Final inspection and documents
Final dimensional check before dispatch and issue of the inspection documents agreed in the order.
Heat-treatment control
Heat treatment you can trace
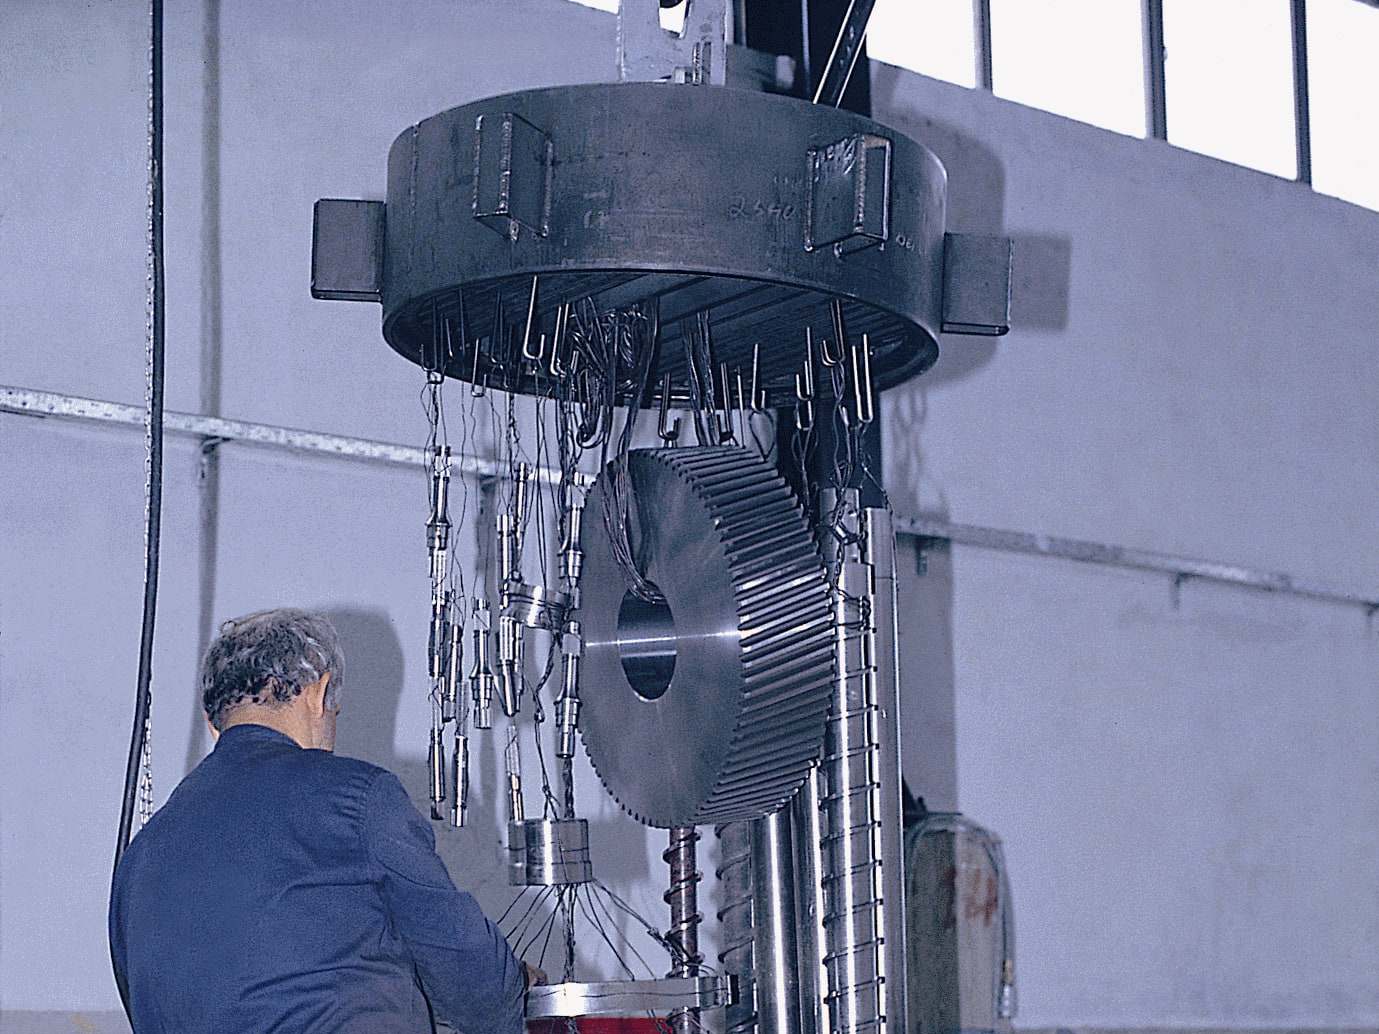
Because heat treatment is done in our own plant, we control the parameters that decide the life of a gear. Carburizing cycles are designed with dedicated software that simulates the carbon profile versus depth for the steel grade and the required case depth. The furnace atmosphere (nitrogen and methanol, with propane to adjust the carbon potential) and the temperatures are controlled electronically and recorded continuously. Heat-treatment records and hardness results can be supplied with the parts. More on our heat treatment services.
- Cycle design for steel grade, case depth and core hardness
- Continuous recording of process conditions
- Hardness checks after treatment
- Heat-treatment records available with the parts
Inspection documents to EN 10204
EN 10204 defines the types of inspection documents for metallic products. The type you need should be stated in the enquiry, because it changes who inspects and what is documented.
-
Type 2.1: declaration of compliance
The manufacturer declares that the products comply with the order, without test results.
-
Type 2.2: test report
The manufacturer declares compliance and gives results of non-specific inspection.
-
Type 3.1: inspection certificate
Results of specific inspection, validated by the manufacturer’s authorised inspection representative, independent of production.
-
Type 3.2: inspection certificate
As 3.1, but also validated by an inspector appointed by the purchaser or named in official regulations. It can only be issued when that third party takes part in the inspection; this must be arranged before manufacture.
Design and manufacturing standards
We work to the standard and edition specified on your drawing. The following standards are those most often used for our gears and gearboxes.
-
ISO 6336 and DIN 3990
Load capacity calculation of spur and helical gears: pitting and tooth root bending strength.
-
ISO 1328 and DIN 3962
Accuracy classes and tolerances of cylindrical gears. A DIN grade on a drawing is applied as written, not converted mechanically to an ISO class.
-
AGMA 2001 and AGMA 908
Rating of spur and helical gears to American practice, when the drawing or the equipment calls for it.
-
Bevel gears: DIN 3971, DIN 3991
Definitions and load capacity of bevel gears, together with the ISO and AGMA methods where specified.
-
Worm gears: DIN 3975, DIN 3996, ANSI/AGMA 6022 and 6034
Geometry and load capacity of worm gear sets.
-
Metric ISO / DIN drawings
Dimensions, tolerances and fits are normally specified in the metric ISO / DIN system. If your drawing uses another system, please say so in the enquiry.
Testing
Load testing of repaired gearboxes
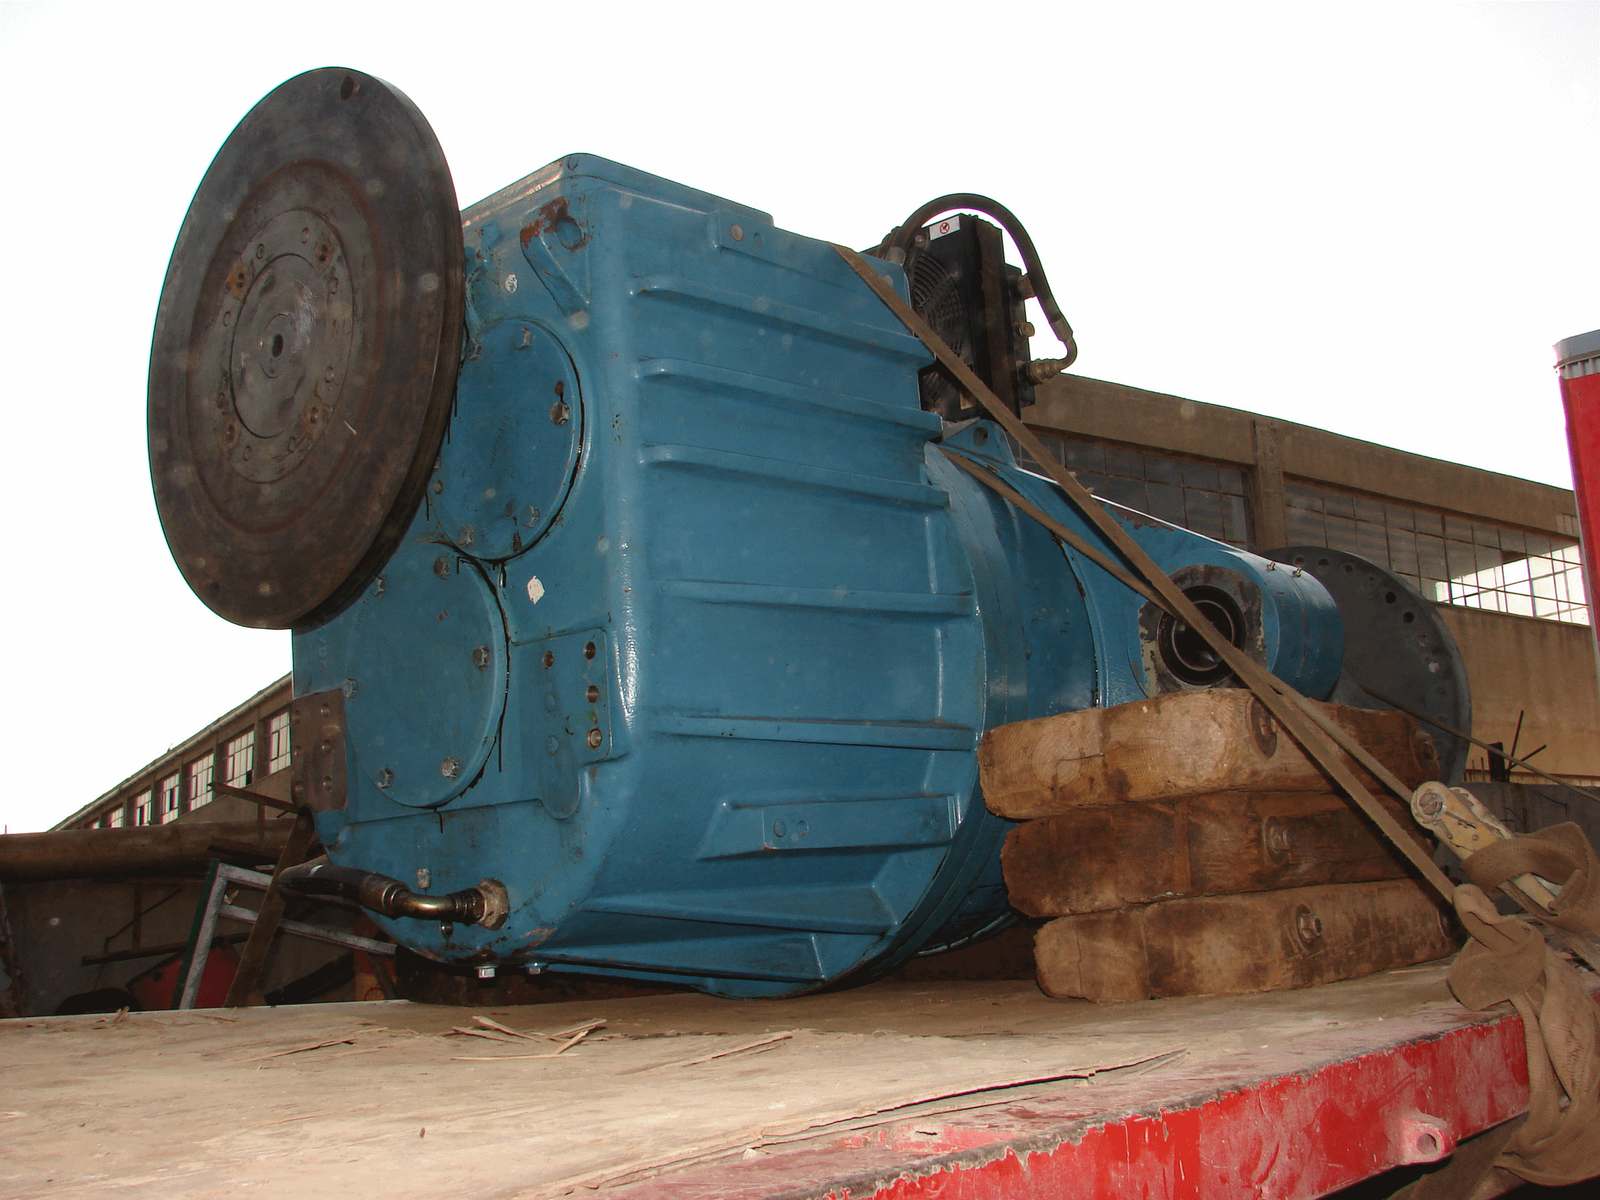
Where the job requires it, a repaired gearbox is run under load and the lubricant temperature, the bearing temperatures at the drive end and the noise are checked before dispatch. We also operate a back-to-back gearbox test rig with test power up to 9,000 kW, a wide range of speeds and torques, and vibration, temperature, sound and lubricant-cleanliness monitoring. See gearbox repair and overhaul.
- Lubricant and bearing temperatures
- Noise and vibration behaviour
- Lubricant cleanliness
Certification and test capacity
The quality management system of N. & G. TSIRIKOS S.A. is certified to DIN EN ISO 9001:2015. Download the certificate (PDF).
- ISO 9001:2015 quality management system
- Certified
- InterCert GmbH (MTIC group), certificate 16-Q-0411040-TIC, first issued 13.10.2016, valid until 12.10.2028
- Back-to-back test rig
- Up to 9,000 kW
- Gearbox testing over a wide range of speeds and torques
Technical approach: how we review your drawing
Most problems with a replacement gear or shaft start with an incomplete specification. We review every enquiry before quoting.
-
Completeness check
Dimensions and tolerances, material, heat treatment and case depth, gear data and accuracy grade, surface finish, standards and editions.
-
Questions to you
We list the open points and ask them in one message, rather than guessing.
-
Material selection
Steel grade chosen for the load case and heat treatment; special-composition steels are imported where the application requires it.
-
Manufacturing route
We define the sequence of machining, heat treatment, grinding and inspection, including allowances for distortion.
-
Documents and quotation
We confirm the inspection documents and send a written quotation.
Questions we usually ask
-
Operating conditions
Power, speed, torque peaks, duty cycle and shock loads of the machine.
-
Mating parts
Is the mating gear also being replaced? Centre distance and backlash requirements.
-
Case depth definition
Which hardness limit and method define the case depth (for example CHD at 550 HV).
-
Accuracy grade
Which standard and grade apply, and whether the teeth must be ground.
-
Documents
Material certificates, hardness results, EN 10204 type, third-party inspection.
-
Quantity and spares
One part, a set, or spares for several machines.
Quality questions
Which inspection documents can you supply?
Inspection documents to EN 10204, types 2.1, 2.2, 3.1 and 3.2, as agreed with the order. Please state the type you need in your enquiry.
Can you issue an EN 10204 3.2 certificate?
A 3.2 certificate requires an inspector appointed by you or named in official regulations to take part in the inspection. It must therefore be arranged before manufacture starts.
How do you check a gear after heat treatment?
Surface hardness is measured, surfaces are examined for cracks, and after grinding the roughness and gear tooth form are checked. Heat-treatment records can be supplied with the part.
Which gear standards do you work to?
The standard and edition on your drawing, typically ISO 6336, ISO 1328, DIN 3990, DIN 3962 or AGMA. If the drawing has no standard, we propose one and agree it with you.
Do you test repaired gearboxes?
Where required, repaired gearboxes are run under load with checks of lubricant and bearing temperatures and noise, followed by a final inspection.
What is your ISO 9001 status?
Our quality management system is certified to DIN EN ISO 9001:2015 by InterCert GmbH (MTIC group), certificate no. 16-Q-0411040-TIC, valid until 12 October 2028. Scope: design, production, repair and maintenance of gears, gearboxes, mechanical components and systems, and provision of steel heat treatment services. Download the certificate (PDF).
Related pages
-
Manufacturing capabilities: gear design, machining, gear cutting, heat treatment, assembly and repair
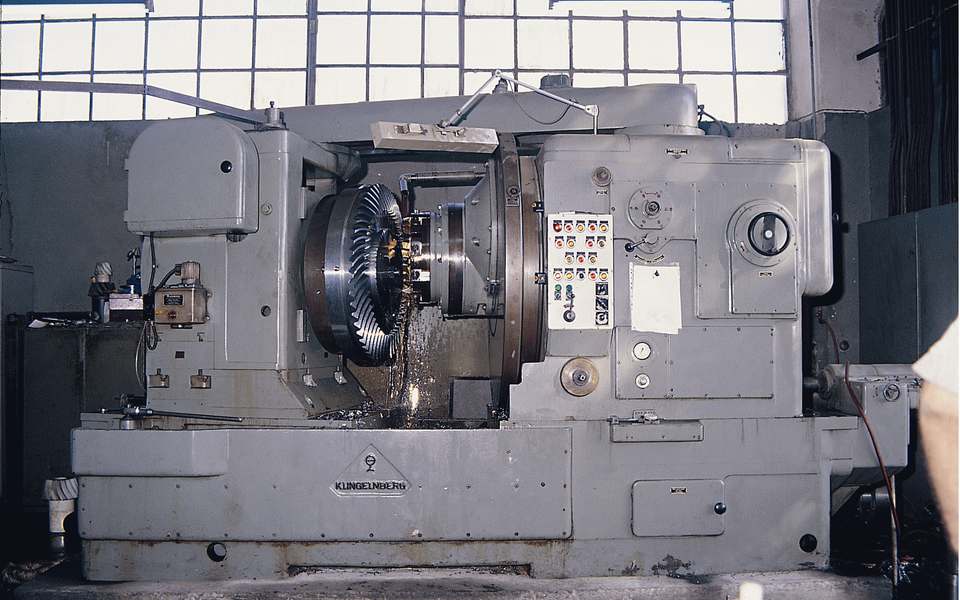
Design, machining, gear cutting and grinding, in-house heat treatment, assembly, inspection and repair of gears, gearboxes and mechanical components. -
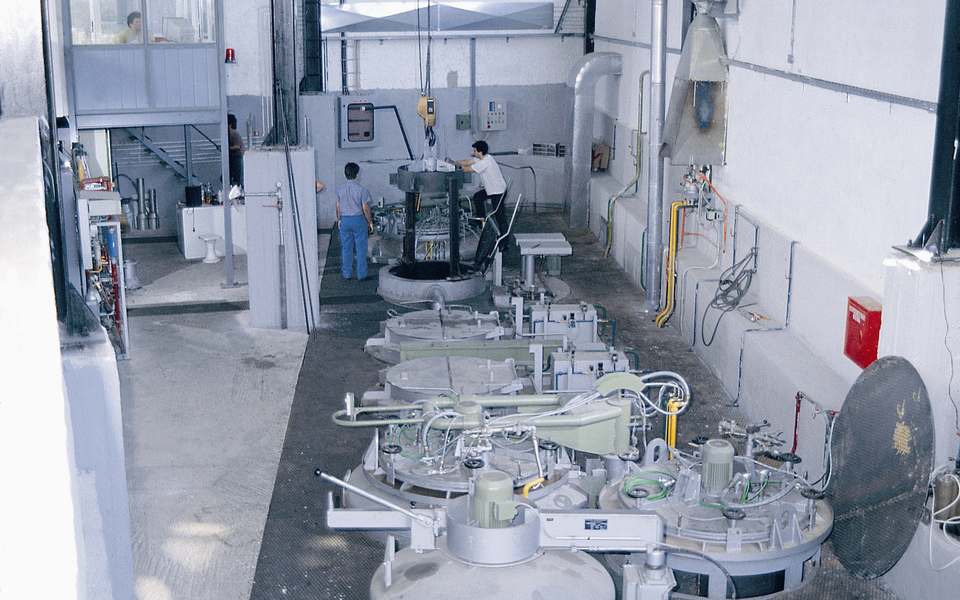
Heat Treatment: Gas Carburizing, Nitriding and Induction Hardening
Gas carburizing, carbonitriding, nitriding, nitrocarburizing, induction hardening and quenching and tempering, for our own parts and for parts supplied by customers. -
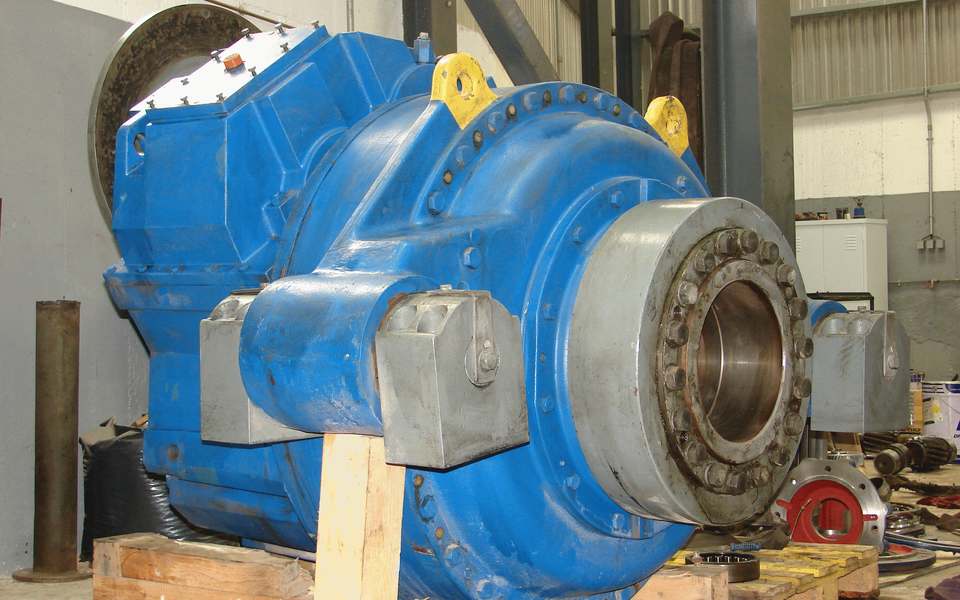
Industrial Gearbox Repair and Overhaul
Inspection, dismantling, damage analysis and overhaul of industrial gearboxes, with new gears and shafts made in-house and a maintenance report for each unit. -
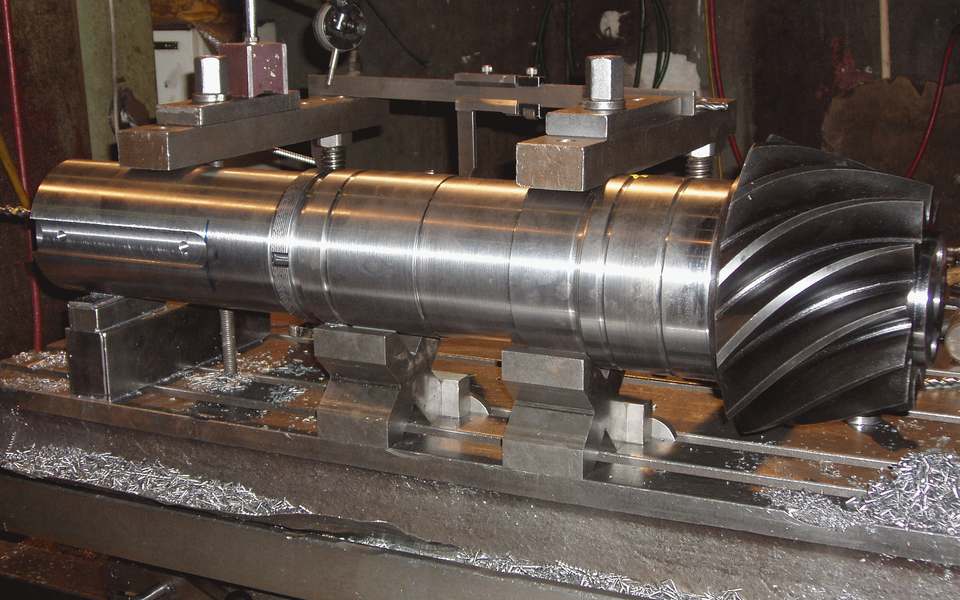
Manufacturing to Customer Drawings: Gears, Shafts and Machined Parts
Build-to-print manufacturing of gears, shafts and machined parts: drawing review, clarification of tolerances, material, heat treatment, machining and inspection. -
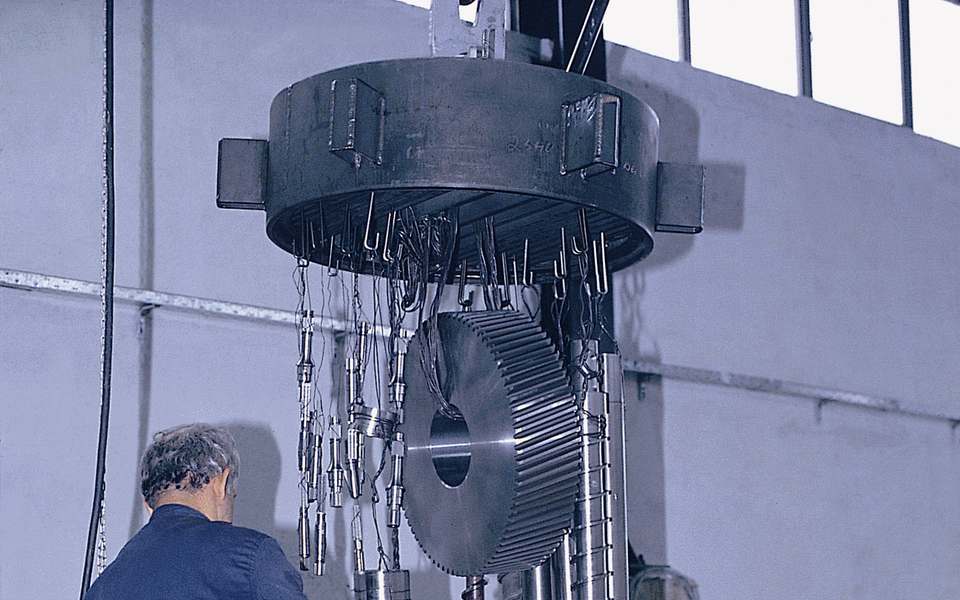
Gear Material and Heat Treatment Considerations
Case-hardening, through-hardening and nitriding steels; carburizing, nitriding, nitrocarburizing, induction hardening and quench and temper; CHD, SHD and NHD definitions; distortion, grinding allowance and drawing notes. -
How to Request a Quote for a Custom Industrial Gear
The data that define a custom gear, what to send when there is no drawing, a complete RFQ checklist and the most common mistakes that delay a gear quotation.
Send us your drawing for technical review
Include the material, heat treatment and the inspection documents you need.
Please attach your technical drawings and specifications to your email.