
Services · Manufacturing from sample
Reverse Engineering: Manufacturing Spare Parts from a Sample
When no drawing exists, TSIRIKOS can manufacture a replacement from the existing or worn part. We measure the sample, determine the gear parameters and the material requirements, prepare a drawing for your approval and then manufacture, heat-treat and inspect the new part in our plant in Greece.
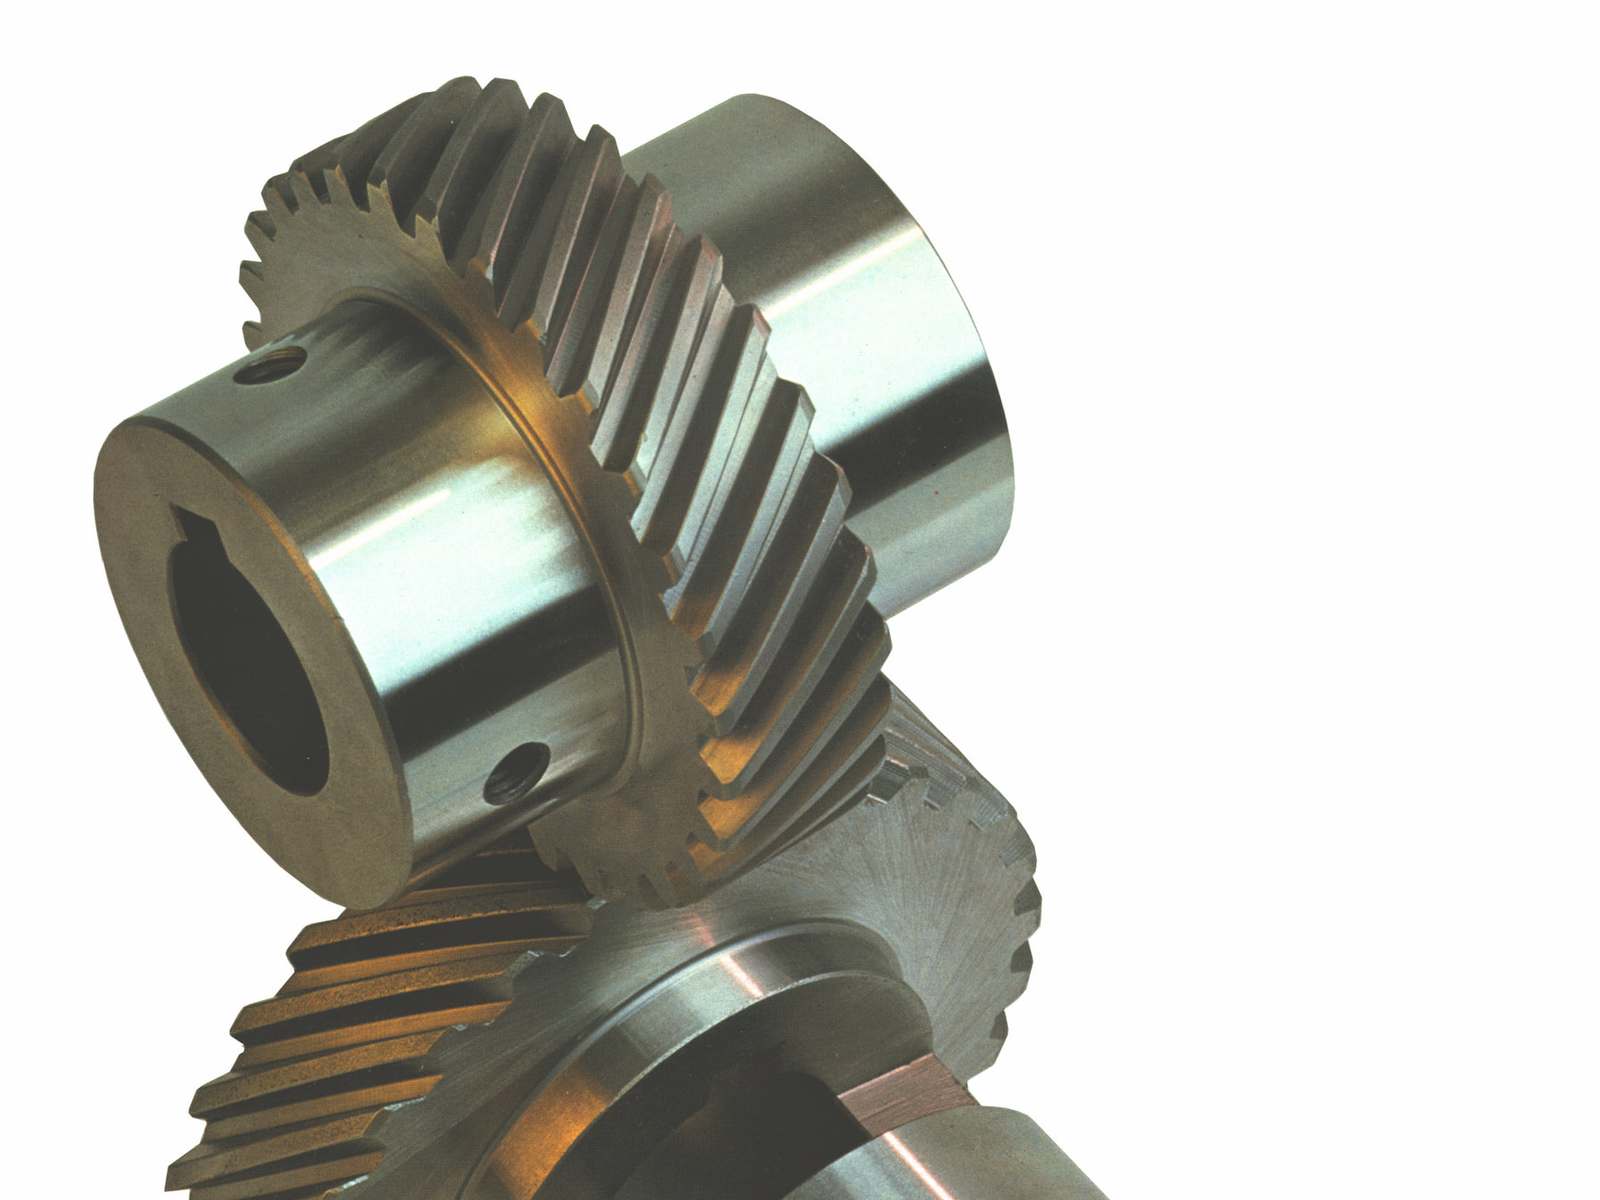
Main applications
-
Obsolete OEM spare parts
Learn more : Obsolete OEM spare partsGears, shafts and bushes for machines whose manufacturer no longer exists or no longer supplies parts.
-
Gearbox gears and pinion shafts
Learn more : Gearbox gears and pinion shaftsReplacement gear pairs for gearbox overhauls when the original drawings are not available.
-
Bevel gear sets for mobile and lifting equipment
Learn more : Bevel gear sets for mobile and lifting equipmentSpiral bevel and hypoid gear pairs, for example for differentials of earth-moving machines and for overhead cranes.
-
Special machine parts
Learn more : Special machine partsRotors, rings, couplings and other components of plant equipment without documentation.
Method
-
Manufacturing from a sample
Parts are produced to the customer’s specification from a sample and/or drawing; no catalogue products are made.
-
Dimensional survey of the part
Measurement of diameters, lengths, fits, keyways, splines and threads, with wear compensation on worn surfaces.
-
Gear parameter determination
Module or diametral pitch, number of teeth, pressure angle, helix angle and hand, profile shift and tooth thickness determined from the sample and, ideally, the mating gear.
-
Material identification
Surface hardness is measured; where the material grade matters, a chemical analysis in our in-house laboratory is recommended before the material is fixed.
-
Drawing and approval
A manufacturing drawing with the proposed material, heat treatment and tolerances is sent to you for approval before production.
-
3D scanning and coordinate measuring machine
Samples are measured by 3D scanning and on a coordinate measuring machine (CMM) for reverse engineering.
-
In-house material analysis
Chemical analysis of materials is carried out in our in-house laboratory.
When reverse engineering is the right answer
In many plants the machine is still running long after its manufacturer has stopped supplying spare parts, or the drawings have simply been lost. When a gear, shaft or bush fails, the only reliable reference left is the part itself. Manufacturing from a sample is part of our normal way of working: customers bring a sample, a drawing or both, and we produce the part to their specification.
Reverse engineering makes sense when:
- the original manufacturer no longer supplies the part, or only with a very long lead time;
- there is no drawing, or the drawing is incomplete or illegible;
- the original part failed and you want to understand why before replacing it.
How we work from a sample
1. Dimensional survey
We measure the part: diameters, lengths, fits, keyways, splines and threads. Worn surfaces are not copied as they are; the original dimension is reconstructed from unworn areas, the mating part and standard fits.
2. Gear parameters
For a gear, the key data are determined from the sample: number of teeth, module or diametral pitch, pressure angle, helix angle and hand, profile shift and tooth thickness, typically through span measurement over a number of teeth. The mating gear, if available, is the best cross-check; the centre distance of the gearbox closes the calculation.
3. Material and heat treatment
Surface hardness is measured on the part, and the case depth of a carburized gear can be estimated from a section if the part may be cut. When the material grade is critical, we recommend a chemical analysis in our in-house laboratory. The material and heat treatment we propose are stated on the drawing.
4. Drawing and your approval
We prepare a manufacturing drawing with dimensions, tolerances, gear data, material and heat treatment. You check and approve it; production starts only then. The approved drawing remains your reference for future orders.
5. Manufacture and inspection
The part is machined, heat-treated and ground in our plant, then inspected against the approved drawing. See manufacturing from drawings for the production sequence.
Limits you should know
Reverse engineering reproduces geometry, not the original design intent. The design loads, the exact original material and the original tolerances are not known. If the part failed because it was too weak, an identical copy may fail in the same way; in that case we may propose a better material or heat treatment for your decision. The customer is responsible for having the right to have the part reproduced.
Related information
Our technical guide on reverse engineering of spare parts explains the method in more detail. Typical parts are industrial gears and industrial spare parts. To start, send photos and dimensions through the request for quotation page.
How we work
-
Receive the sample and information
Worn part, mating part if available, photos of the installation, machine data and operating conditions.
-
Measure and analyse
Dimensional survey, gear data determination, hardness measurement, assessment of the wear pattern.
-
Create the drawing
Drawing with dimensions, tolerances, gear data, material and heat treatment.
-
Customer approval
You check and approve the drawing and the material proposal; production starts only after approval.
-
Manufacture and inspection
Machining, heat treatment, grinding and inspection against the approved drawing.
Quality considerations
-
Tooth form inspection
Gear tooth form inspection of the new gear.
-
Hardness and roughness
Hardness after heat treatment and surface roughness after finishing are measured.
-
Gear measuring machine
Profile and helix are measured on a gear measuring machine.
Representative images
-
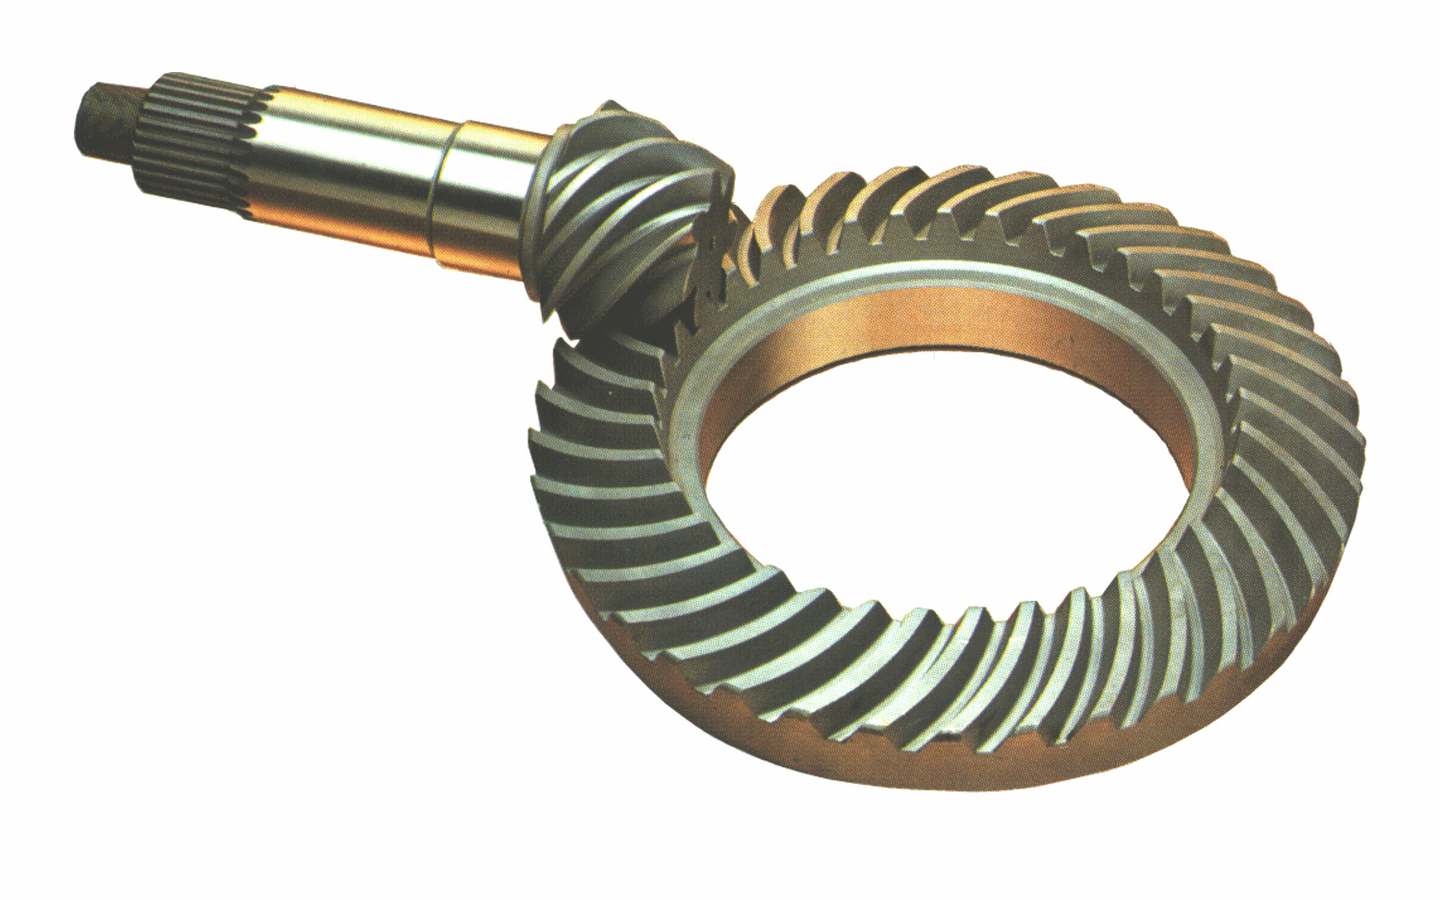
Spiral bevel crown wheel and pinion set with splined pinion shaft -
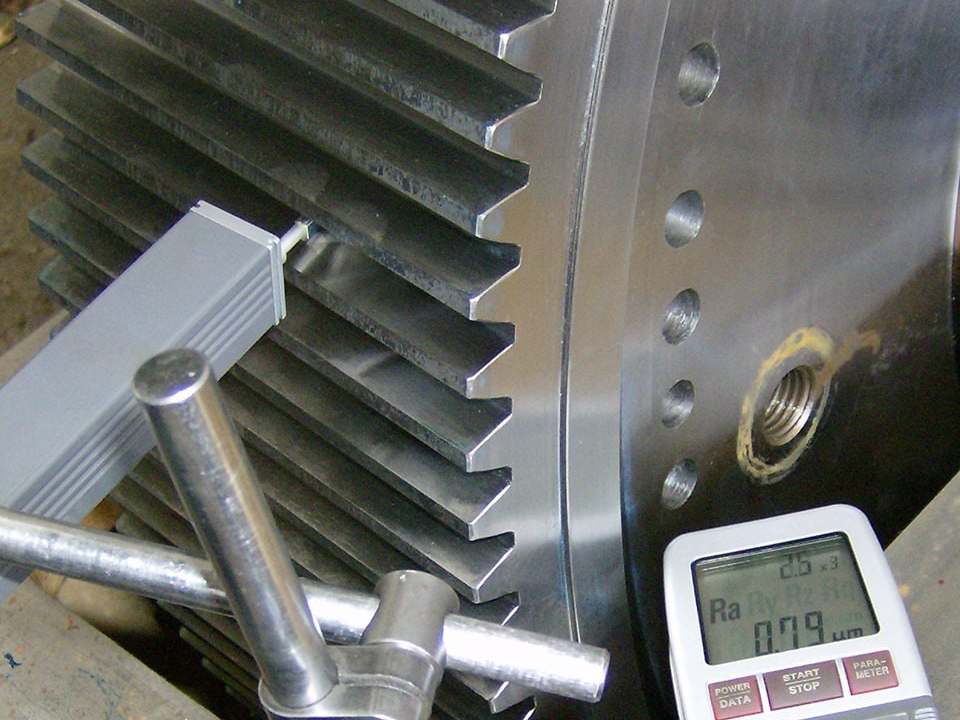
Measuring tooth-flank roughness of a helical gear with a portable roughness tester -
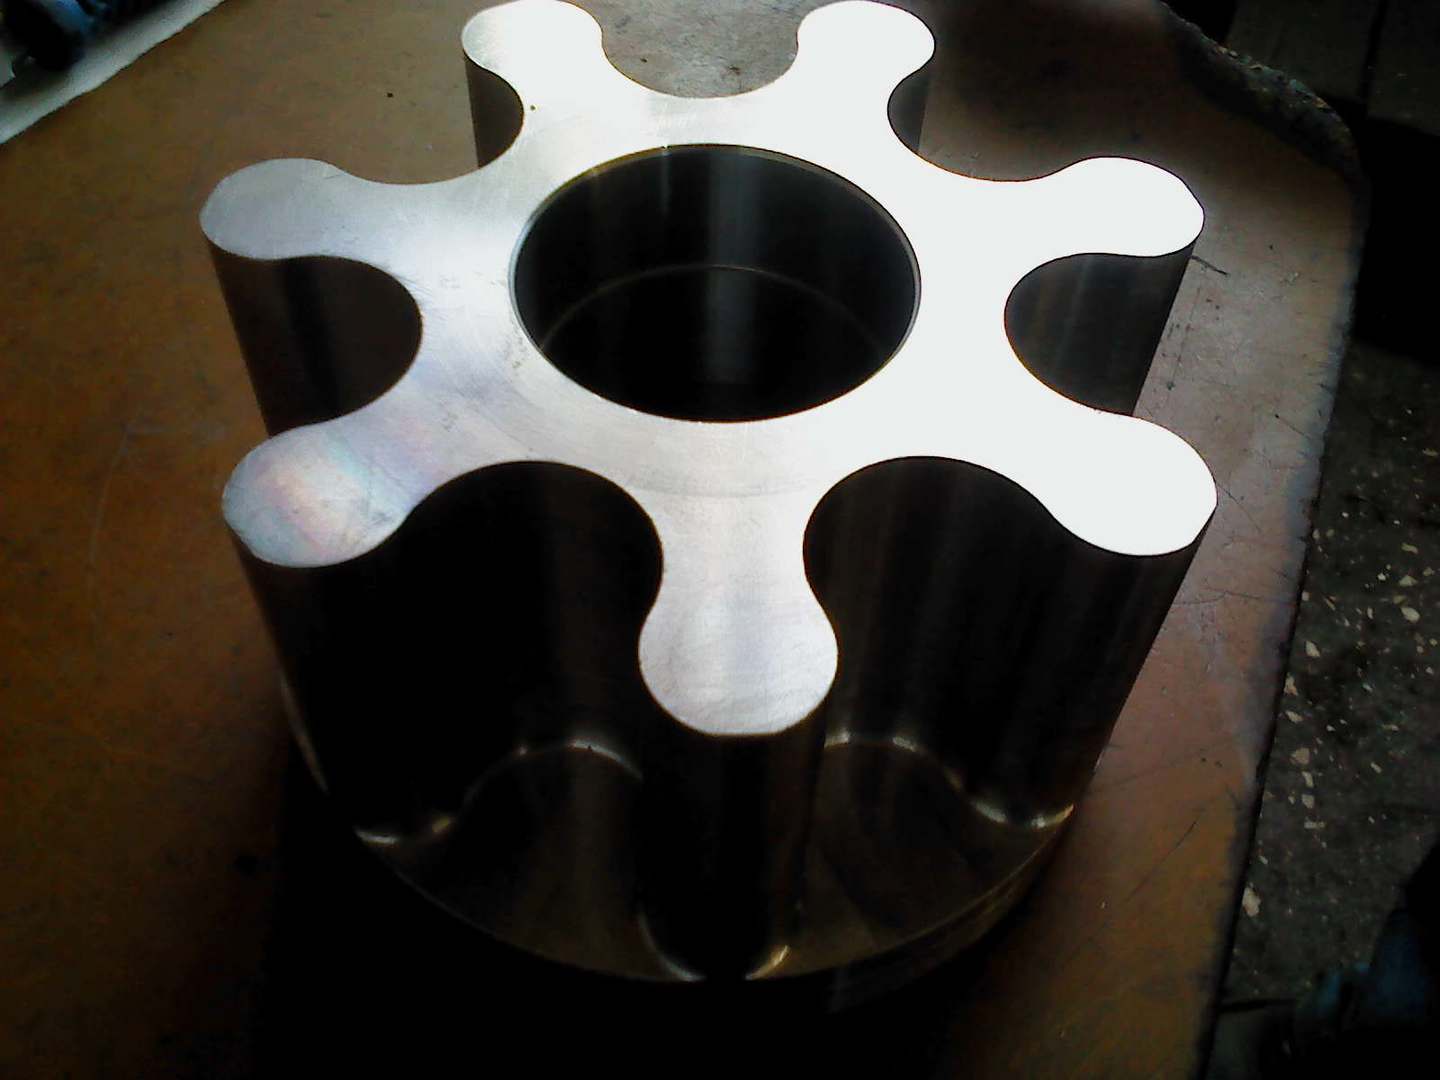
Large six-lobe machined steel rotor with central bore
Technical FAQ
Do you need the original part, or are photos enough?
Photos and main dimensions are enough for a first assessment and a budget price. For manufacturing, the physical part is normally needed, because tooth geometry, fits and wear can only be measured reliably on the part itself.
Can you reproduce a gear that is badly worn or broken?
Usually yes, if enough of the tooth form remains or if the mating gear is available. The mating gear often gives the most reliable data for module, pressure angle and helix angle.
How do you know the original material?
Hardness is measured on the part, and the wear and fracture pattern gives indications. When the grade is critical, a chemical analysis in our in-house laboratory is recommended. The proposed material is always stated on the drawing for your approval.
Will the new part be identical to the original?
It will match the measured geometry and the approved drawing. Design loads of the original are not known, so where a weakness caused the failure, we may propose an improvement, such as a different material or heat treatment, for your decision.
Who is responsible for intellectual property?
The customer is responsible for having the right to have the part reproduced. We manufacture for the customer’s own maintenance needs.
Related pages
Request for quotation — Reverse Engineering: Manufacturing Spare Parts from a Sample
Replacement parts made from a sample or worn part: measurement, gear data determination, material identification, drawing for your approval and manufacture.
Please attach your technical drawings and specifications to your email.