
Services · Build to print
Manufacturing to Customer Drawings: Gears, Shafts and Machined Parts
TSIRIKOS manufactures mechanical components to the customer’s drawing and specification: gears, shafts, gearbox parts, extruder parts and special machined components. We review the drawing, clarify open points with you, select material and heat treatment as specified, and machine, heat-treat and inspect the part in our plant in Piraeus, Greece.
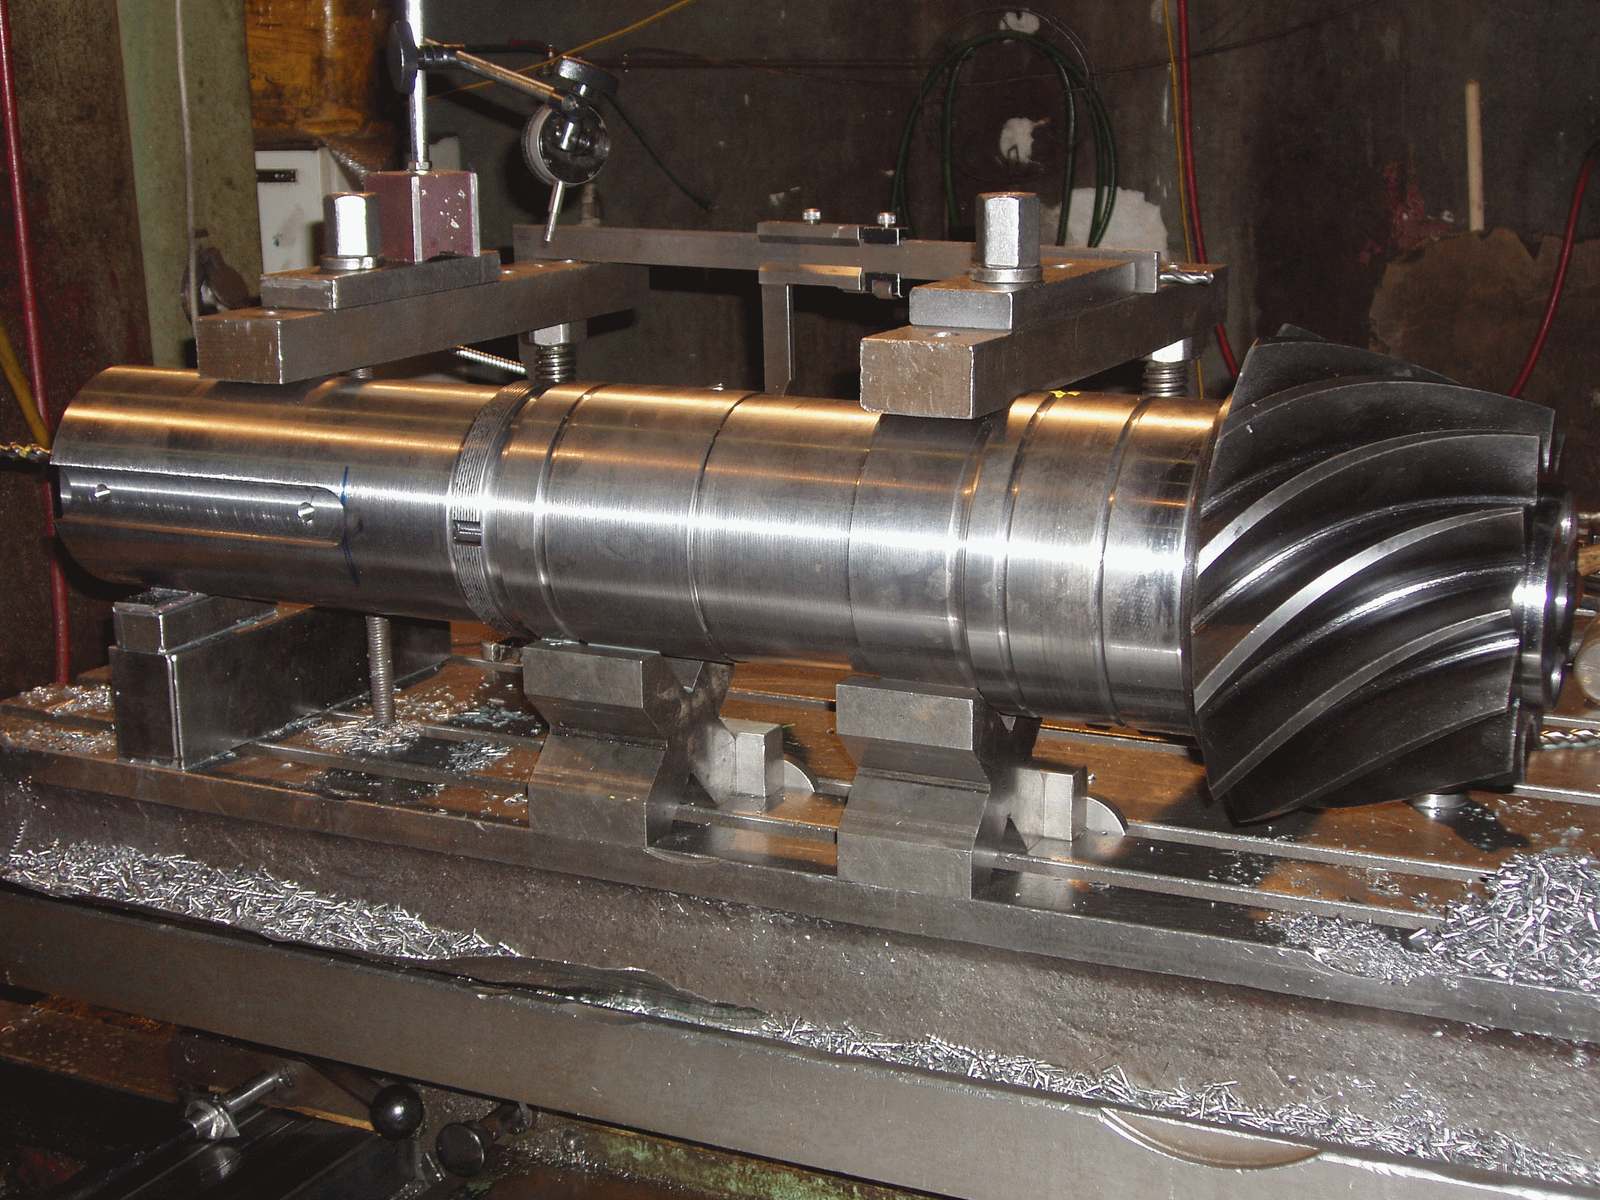
Main applications
-
Replacement parts for installed machinery
Learn more : Replacement parts for installed machineryGears, shafts, bushes and housings for machines whose manufacturer’s drawings are available to the plant.
-
Gears and gear sets
Learn more : Gears and gear setsSpur, helical, double-helical, bevel and worm gears made to the gear data on your drawing.
-
Gearbox components
Learn more : Gearbox componentsPinion shafts, gear wheels, shafts and housings for new or overhauled gearboxes.
-
Special components for equipment builders
Learn more : Special components for equipment buildersRotors, rings, flanges, drums, dies and other parts for machinery and plant equipment.
What the service covers
-
Drawing and specification review
Check of dimensions, tolerances, gear data, material, heat treatment, surface finish and inspection requirements before quoting.
-
Clarification of open points
Missing data, conflicting tolerances or outdated material designations are listed and agreed with you in writing; tolerances remain those set by the customer.
-
Material selection and supply
Steels of special composition are selected and imported according to the application and the requirements of the part.
-
Machining, gear cutting and grinding
Learn more : Machining, gear cutting and grindingTurning, milling, boring, gear cutting, spline cutting and grinding in the same workshop.
-
Heat treatment
Learn more : Heat treatmentGas carburizing, nitriding, nitrocarburizing, induction hardening and quenching and tempering in-house.
-
Design support
The gear and gearbox design department can review or recalculate gears for your application if the drawing leaves design questions open.
-
Drawings in inch units or to AGMA standards
We also work to drawings dimensioned in inches or specifying AGMA gear quality, reviewed case by case.
Manufacturing to your drawing
Manufacturing to the customer’s specification is the basis of our business: we do not produce standard catalogue products. You send the drawing; we review it, ask the questions that matter, and manufacture, heat-treat and inspect the part in our plant in Agios Ioannis Rentis, Piraeus.
The service covers single replacement parts, small batches and complete sets, for example the pinion shaft and gear wheel of one gearbox stage, or all shafts and gears of a gearbox overhaul.
Why the drawing review matters
A drawing that served a machine builder well thirty years ago may not be enough to manufacture a part today. In our review we typically look at:
- Tolerances and fits: functional fits on bearing seats and bores, geometric tolerances, and which dimensions can be relaxed without risk.
- Material: old national designations (for example former AFNOR or DIN names) are converted to a current EN grade and the substitution is agreed with you.
- Heat treatment: surface hardness, core hardness and case depth must be specified together with the measuring criterion; “hardened” alone is not a specification.
- Gear data: module, number of teeth, pressure angle, helix angle and hand, profile shift, tooth thickness or span measurement, and the quality grade with its standard (ISO 1328, DIN 3962 or AGMA).
- Surface finish and inspection: roughness values, crack examination, and the inspection documents you need.
Open points are listed in writing before the quotation. The tolerances remain yours: we propose, you decide.
From drawing to finished part
- Material: bar, forging or casting according to the drawing, with material certificates from the supplier where required.
- Machining: turning, milling, boring, gear cutting and spline cutting, see precision CNC machining.
- Heat treatment: carburizing, nitriding, induction hardening or quenching and tempering in our own heat-treatment department.
- Finishing: grinding of bearing seats, bores and tooth flanks after hardening.
- Inspection and documents: final inspection against the drawing and documents as agreed.
Formats, standards and units
A dimensioned PDF is the reference document; STEP, DWG or DXF files help us check geometry and are welcome in addition. We work in metric units to ISO and DIN conventions. If your drawing refers to other standards, say so in the request and we will check it before quoting.
No drawing?
When no drawing exists, we can measure the existing or worn part and create the drawing for your approval: see reverse engineering. For gear orders, our guide on how to request a quote for a custom gear lists the data we need. When you are ready, send your files through the request for quotation page.
Materials
-
Case-hardening steels
For carburized gears and pinion shafts, e.g. 18CrNiMo7-6 (1.6587).
-
Through-hardening and nitriding steels
For quenched and tempered or nitrided shafts and gears, e.g. 42CrMo4 (1.7225), 34CrNiMo6 (1.6582), 31CrMoV9 (1.8519).
-
Stainless steels, nickel alloys, non-ferrous metals, PTFE
For special components as specified on the drawing.
How we work
-
1. You send the drawing
PDF drawing plus CAD file if available, quantity, required documents and delivery location.
-
2. Technical review and questions
We list missing or unclear data and propose solutions where a specification cannot be met as written.
-
3. Quotation
Written offer stating material, heat treatment, inspection, documents and delivery terms.
-
4. Manufacturing
Material, machining, heat treatment, finishing and assembly where applicable, in our plant in Greece.
-
5. Inspection and dispatch
Final inspection against the drawing, documents as agreed, packing and dispatch.
Quality considerations
-
Incoming material inspection
Supplied materials are inspected before use.
-
In-process and final inspection
Dimensional inspection, surface roughness, hardness after heat treatment, crack examination and gear tooth form inspection.
-
Inspection documents
EN 10204 inspection documents (2.1, 2.2, 3.1; 3.2 with an independent inspector), agreed per order.
-
Confidential handling of drawings
Customer drawings and manufacturing information are handled confidentially and used only for your order.
Representative images
-
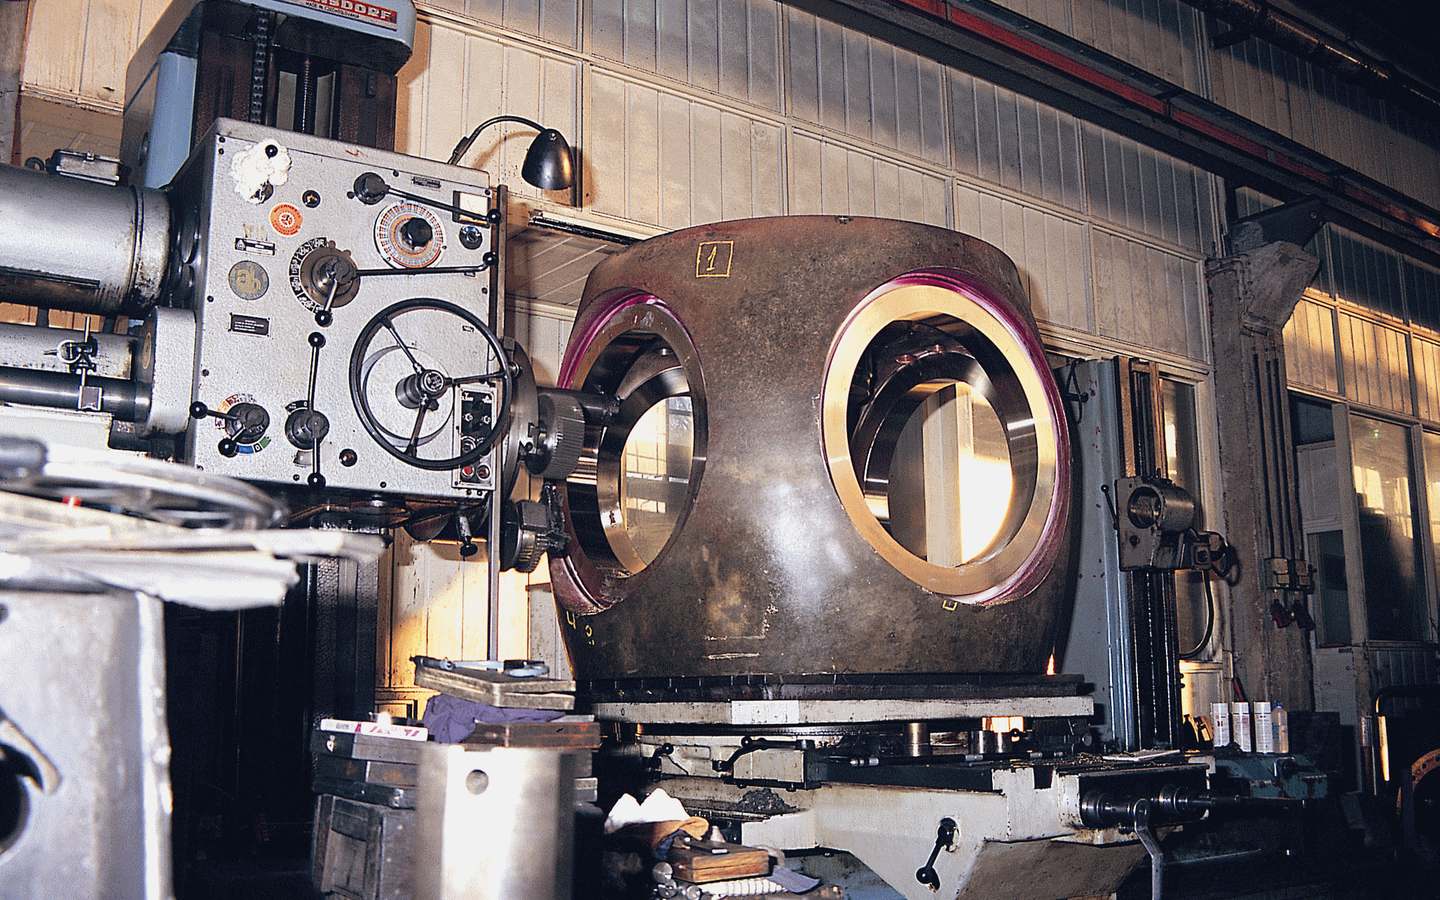
Large cast hub with machined bores on a TOS Varnsdorf horizontal boring mill -
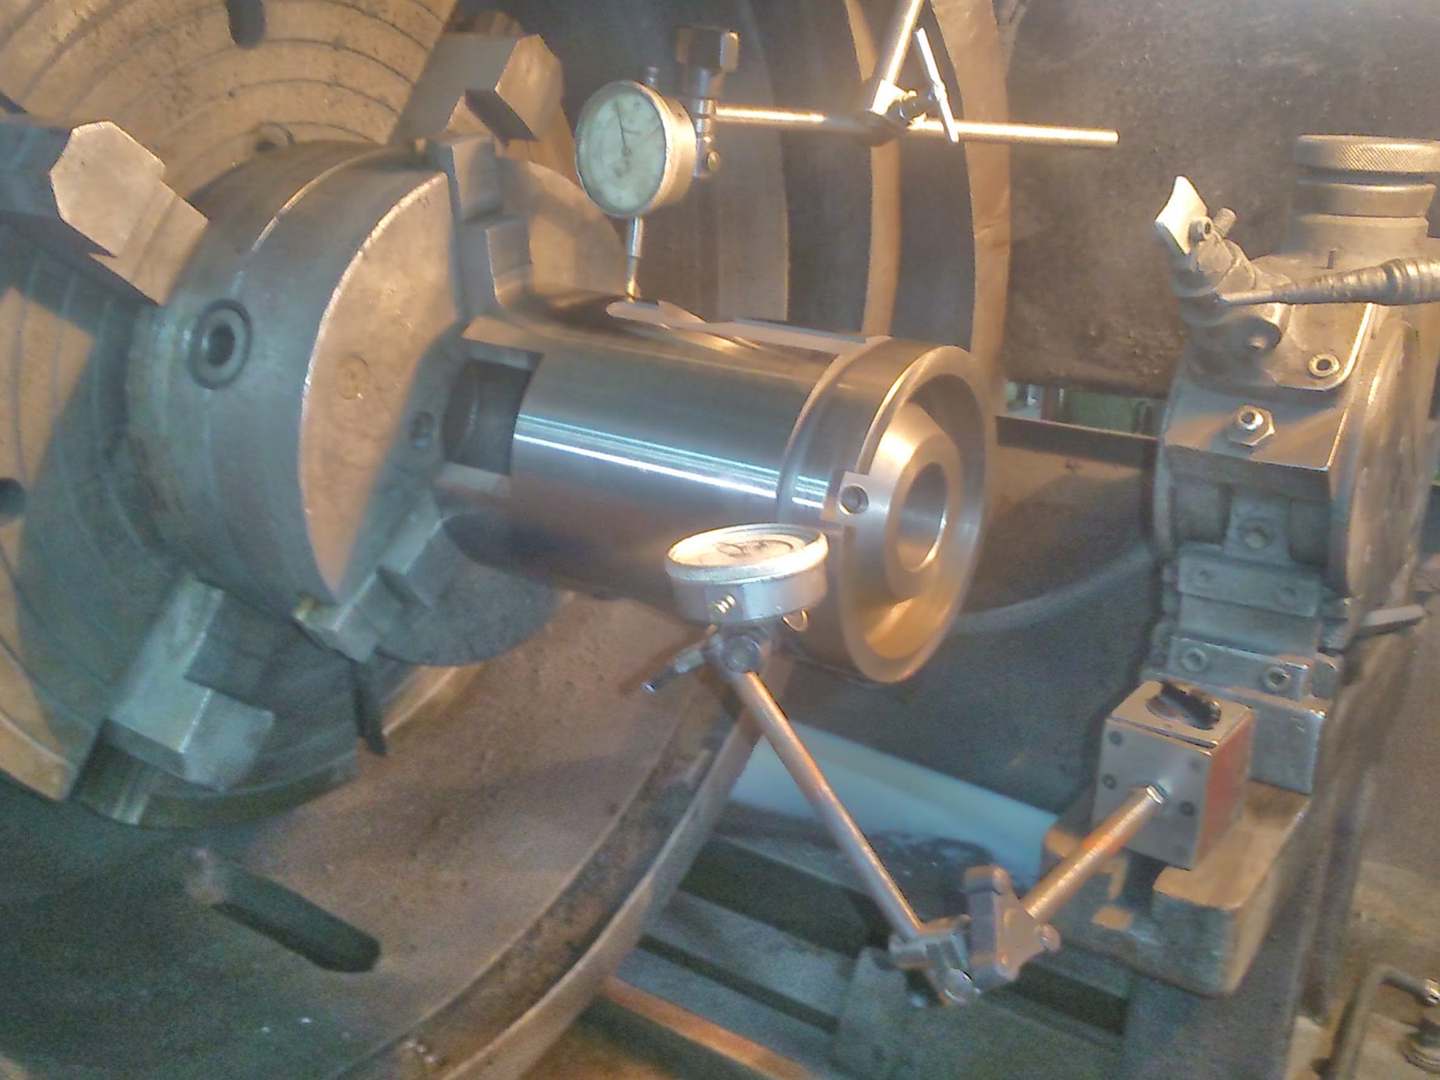
Bush trued in a four-jaw lathe chuck with two dial indicators -
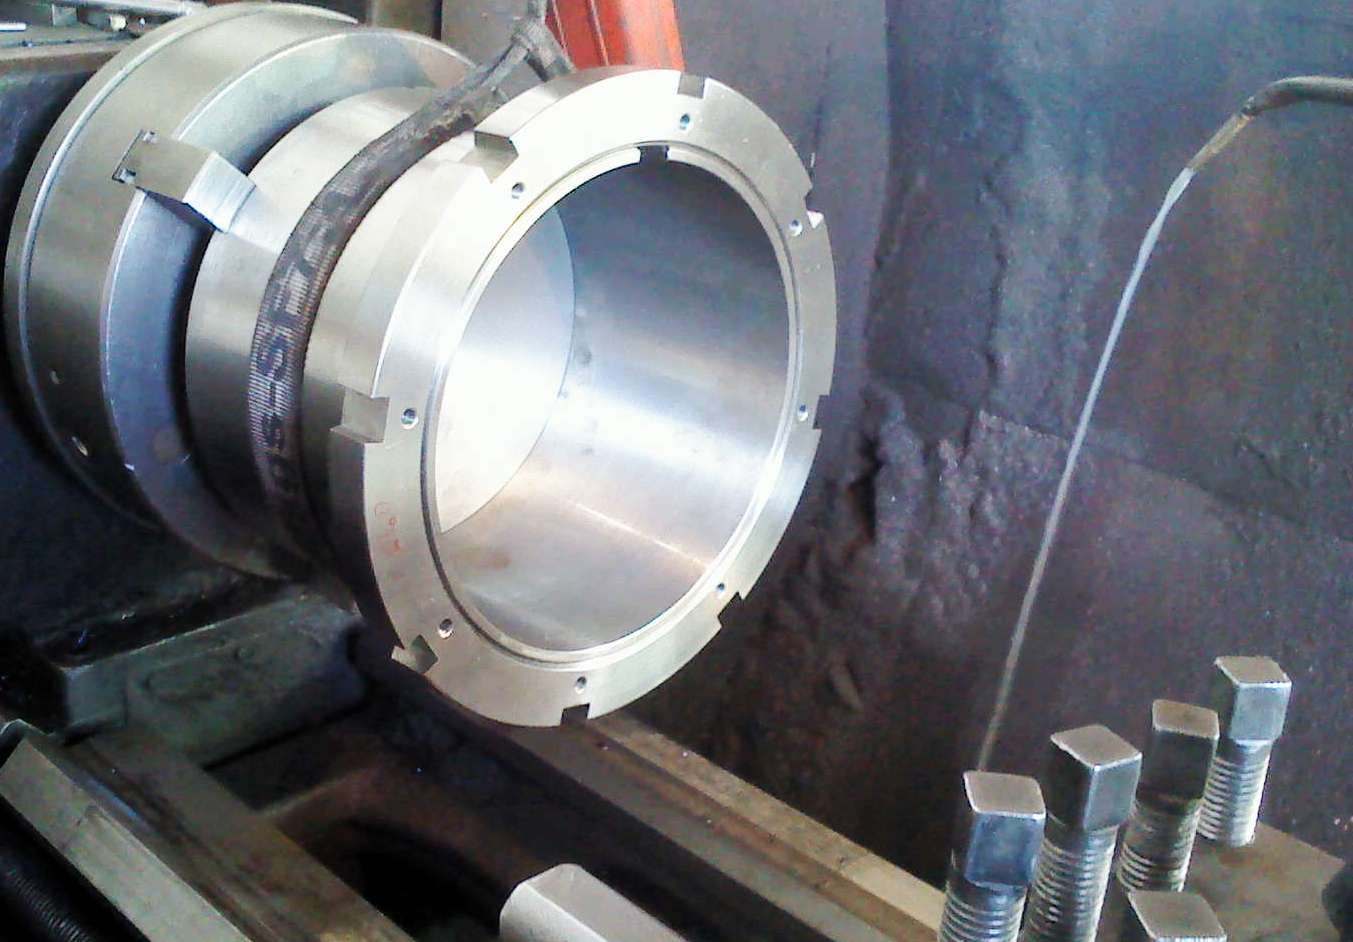
Large slotted steel ring finish-turned on a lathe
Technical FAQ
Which drawing standards and units do you work with?
Our standard working basis is metric drawings to ISO and DIN conventions (tolerances, gear data, material designations). Tell us if your drawing refers to another standard so we can check it before quoting.
Can you work with old drawings that use obsolete material designations?
Yes. Old national designations are converted to a current EN grade with you, and the substitution is stated in the quotation so that you approve it before manufacturing.
What if my drawing has no heat-treatment or gear-quality data?
We point out the missing data and propose values based on the application, for your approval. We do not fill gaps silently.
Are my drawings kept confidential?
Yes. Customer drawings and manufacturing information are handled confidentially and are used only to quote and manufacture your order.
Do you also manufacture without a drawing?
Yes, from a sample or a worn part. See our reverse engineering service for how the drawing is created and approved.
Related pages
Request for quotation — Manufacturing to Customer Drawings: Gears, Shafts and Machined Parts
Build-to-print manufacturing of gears, shafts and machined parts: drawing review, clarification of tolerances, material, heat treatment, machining and inspection.
Please attach your technical drawings and specifications to your email.